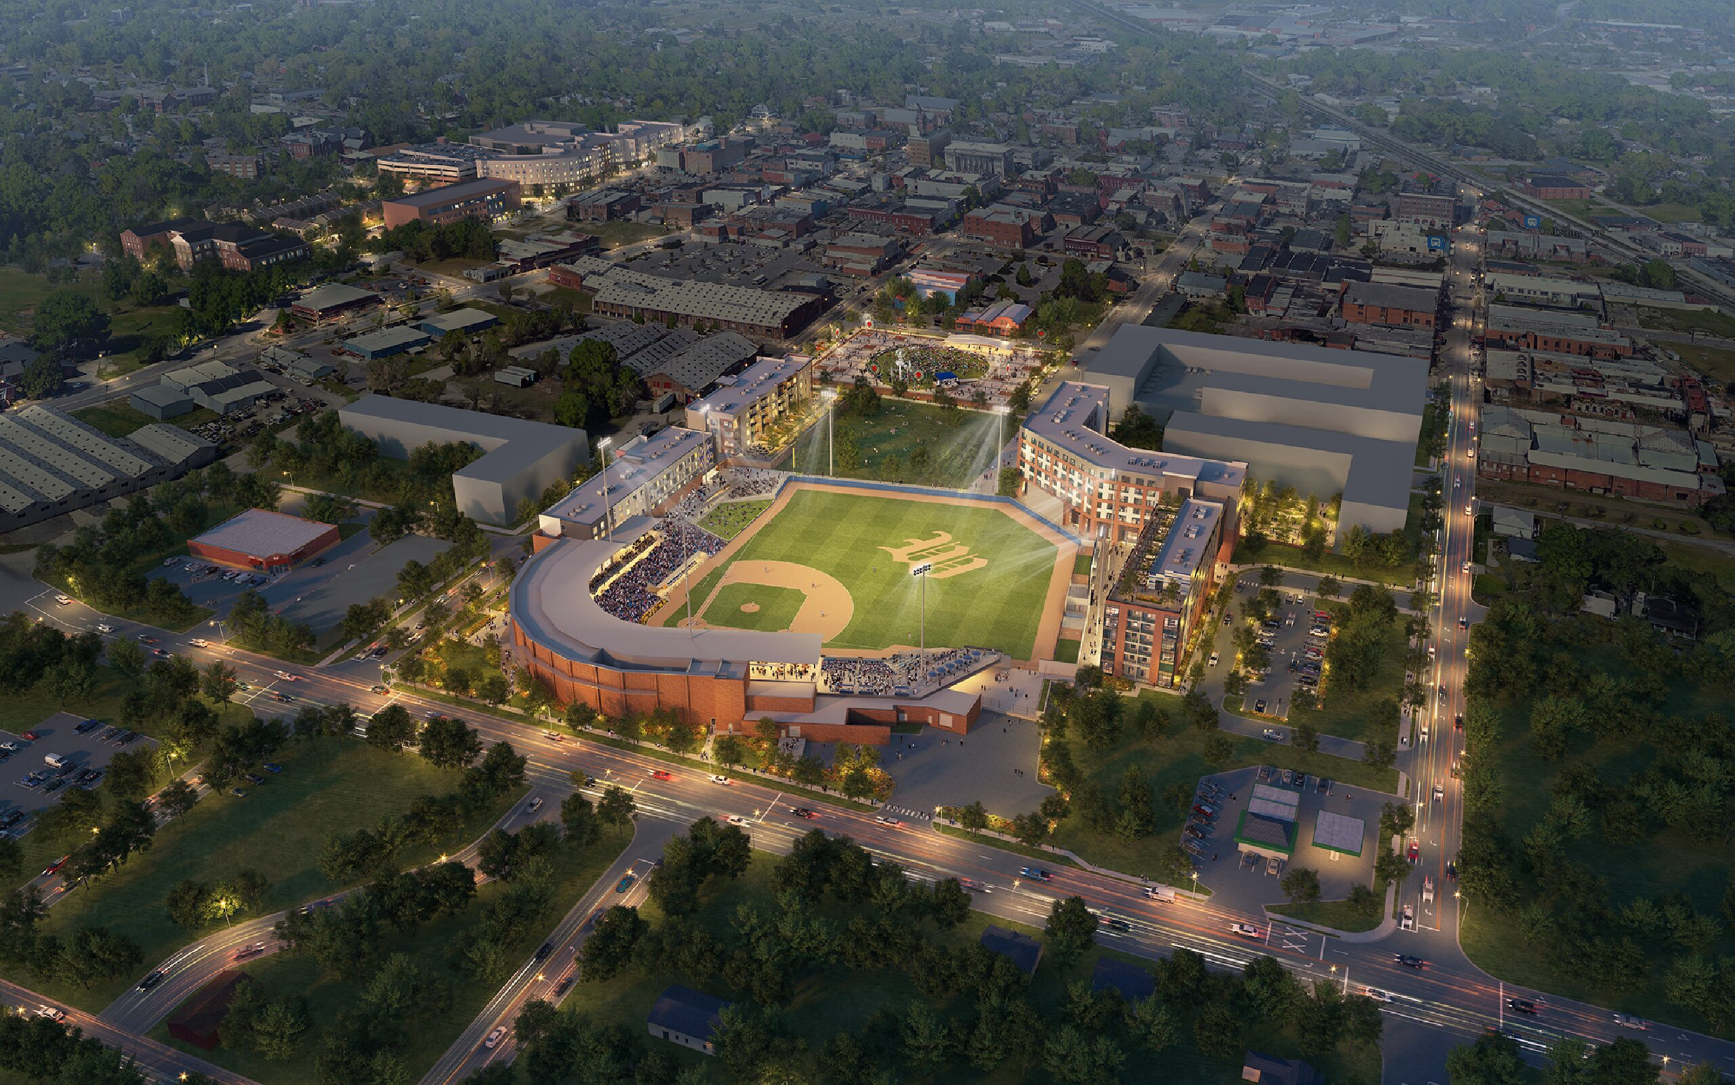
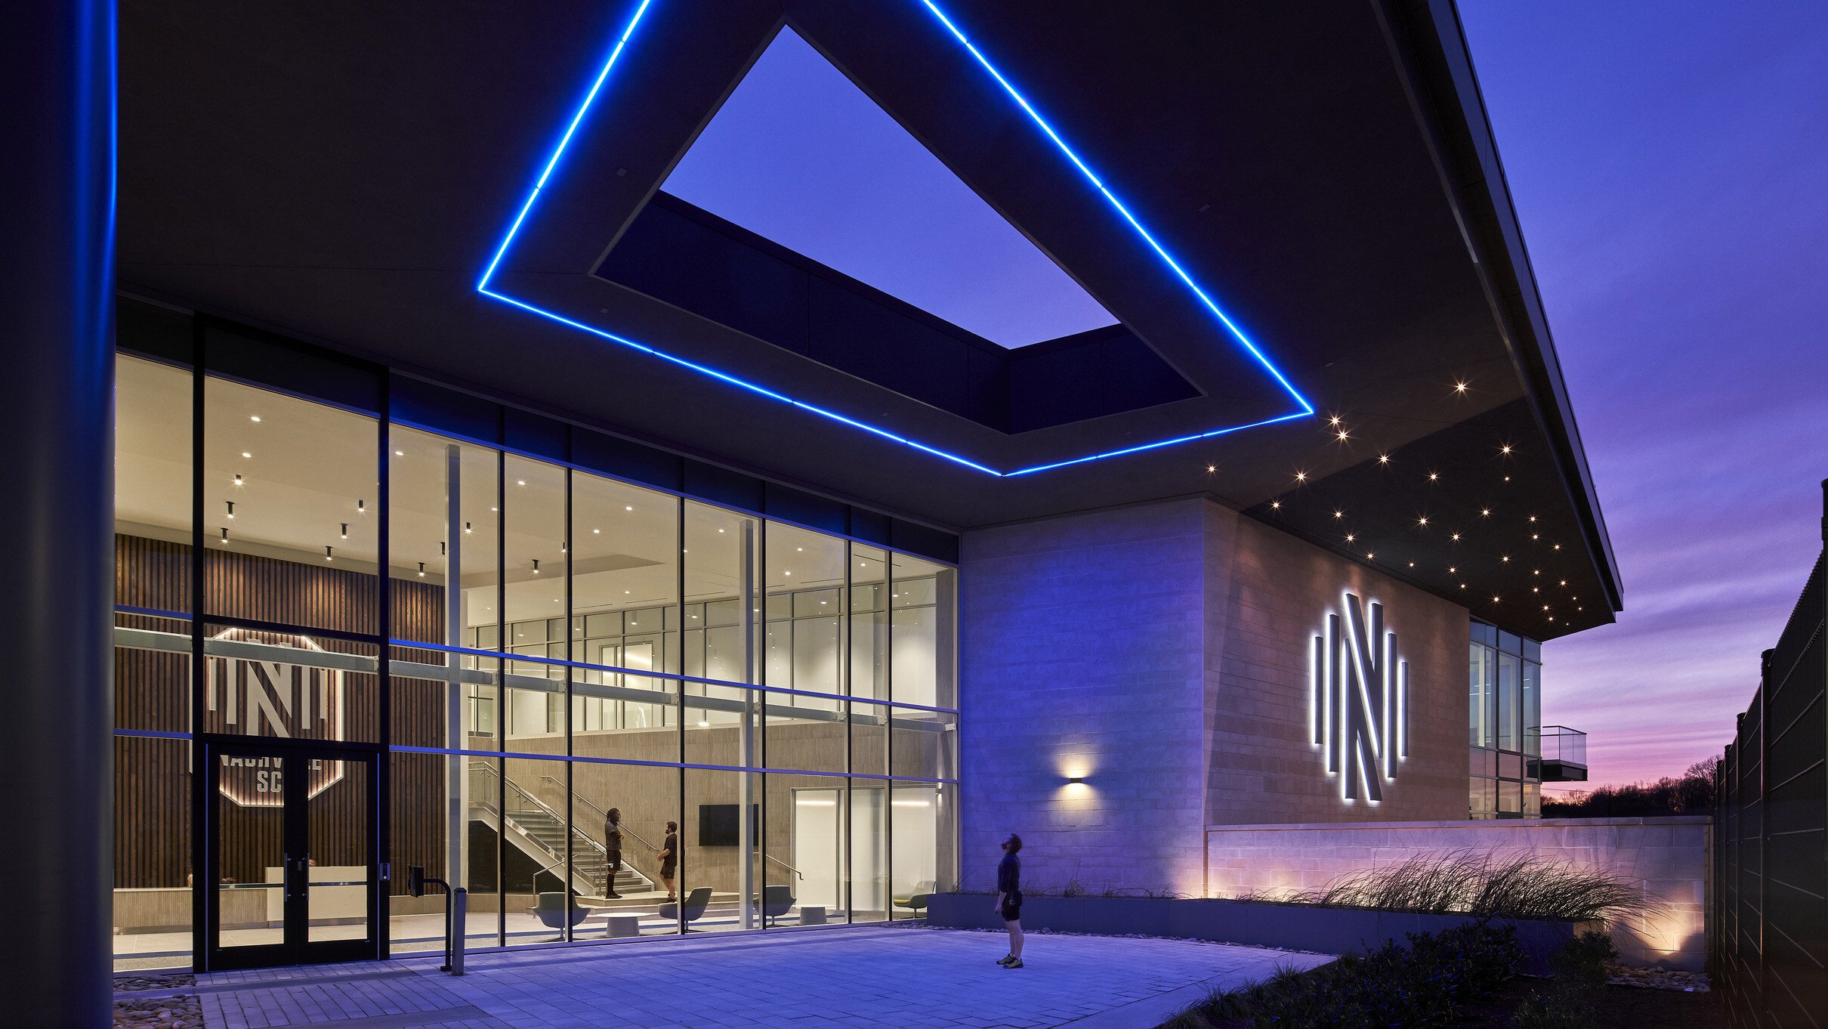
Wilson, North Carolina. Home of the Wilson Warbirds, Single A affiliate of the Milwaukee Brewers. Opening 2026.
Wilson Ballpark brings professional baseball into the heart of the city's historic downtown, and was briefed as more than a game day destination.
Open concourses, shared gathering spaces and strong visual connections to the surrounding streets make a venue woven into Wilson rather than walled off from it. The park is right sized around intimacy and accessibility rather than capacity for its own sake. It anchors a wider downtown transformation and is built to carry community events and entertainment that keep the district active outside the season, which is where a ballpark either earns its public investment or does not.
Open concourses and shared gathering space cost no more than closed ones, but they decide whether a district stays active after the ninth inning. Thoughtful scale and purposeful planning produce memorable experience without losing sight of long term value.
S.C.O.R.E. Site Integration. Community Connection. Experience Design.
2023 BALLPARK OF THE YEAR WINNER! —Ballpark Digest (2/1/24)
2023 Improvements
Neuroscience Group Field at Fox Cities Stadium will look a lot different when the Wisconsin Timber Rattlers take the field in 2023. Third Base Ventures, the owners of the Wisconsin Timber Rattlers, announced a major renovation project for the home of the Midwest League affiliate of the Milwaukee Brewers on Thursday, September 30, 2022. This set of ballpark renovations has been developed to meet the new standards for Minor League Baseball facilities as set forward in the Player Development License granted to the Third Base Ventures in 2020. The Wisconsin Timber Rattlers under the leadership of Rob Zerjav have consistently proven themselves to be thought-leaders in baseball operations, community advocacy, and family friendly entertainment.
“Pendulum’s design collaboration with the Timber Rattlers on the successful 2013 renovation of Neuroscience Group Field at Fox Cities Stadium was transformational – it made a statement,” said Pendulum’s lead architect and CEO, Jonathan O’Neil Cole. “One of the things that makes the current phase of planned improvements so special is the fact that our organizations continue to grow together. The latest round of amenities are a culmination of our experience in the market place, new ideas, proven successes, and innovative ways of creating unique and exciting experiences for attendees at games and events. We sincerely believe visiting organizations, Timber Rattlers players, coaching staff, and fans will be blown away by how an already first class facility will be taken to the next level. The bar has just been raised for all comparable sports facilities across the nation.”
A major change for the players is that the home and visitor clubhouses will be switching sides for next season. The visitors are moving to the current Timber Rattlers clubhouse and will be in the third base dugout starting in 2023. The Rattlers will be in the first base dugout and the current visitor clubhouse will get an extreme makeover before the Timber Rattlers can call it their home.
The new home clubhouse will be twice the size of the existing home clubhouse and will feature a new circular locker room, two indoor batting cages, two player-focused areas for nutrition and relaxation, expanded offices for coaches and a dedicated female locker room, an expanded training area, and a large weight room connected to an outdoor player agility field.
(2013 Renovation) Neuroscience Group Field, home to the Class A affiliates of the Milwaukee Brewers, was originally constructed in 1995 during an era of Minor League ballpark design that was primarily geared toward compliance with minimum National Association standards. While providing a safe and comfortable destination for enjoying America’s pastime, shifts in the traditional baseball business model since that time have presented challenges for the teams operating in facilities built prior to the late 1990’s, including: shortage of concessions points of sale, lack of appropriate toilet fixture ratios, inability to operate year-round, and inadequate storage capacity.
Pendulum was tasked with designing a major facelift for Neuroscience Group Field which included doubling existing restroom and concession points of sale as well as the wholesale addition of a 6,000 square foot banquet space on a new premium level. In addition, new press facilities, team store programming, storage and team administration were added for a net increase of approximately 30,000 square feet of programmed interior finished space. In addition to basic architectural services, Pendulum was responsible for environmental graphics, way-finding design and interior design.
The Kansas City Royals made a major impact on the Kansas City landscape with their first World Series title since 1985. Downtown Kansas City was the epicenter of excitement as fans packed streets, bars, and restaurants across the metro to celebrate the big win. The streets echoed the chant “Lets Go Roy-als” for hours, creating a level of emotional muscle memory that has many in the Kansas City business community longing for more.
What if every day during the regular baseball season and in to the playoffs was just like the 2015 season? We think it not only can be but it should be.
A group of like minded Kansas City based business owners decided to put their heads together and answer the question “what if the Royals were downtown?” To be clear, no-one asked our opinion on this subject, but if they did, we think there’s a compelling story to tell, and that story should speak to the past, present, and future Kansas City.
AWARD:
Downtown Kansas City Royals Ballpark Wins International Rethinking the Future ACD 2022 Award
Kansas City Business Journal: KC sports architects: Must-haves for a downtown Royals stadium site
The Kansas City Star: This Kansas City firm already created a concept for a downtown Royals ballpark
Gastonia, NC
CaroMont Health Park is the anchor tenant of an economic redevelopment district known as Franklin Urban Sports and Entertainment (FUSE), spearheaded by the City of Gastonia as municipal developer. This 9.4-acre site is an assembly of four existing industrial/commercial parcels that included a decommissioned Sears department store and adjacent surface parking lots that have been repurposed for use as home field of the Gastonia Ghost Peppers, one of the most recent additions to the Atlantic League of Professional Baseball roster. Unlike many comparable sports facilities, CaroMont Health Park was designed to maximize future phases of mixed-use development by compressing the ballpark building envelope thus accommodating development parcels with the potential for internal and external views to the playing field surface, a highly desirable amenity for multi-family housing, hotel, retail, and office.
The project design and execution resisted the tendency to overbuild but is instead right sized for the Gastonia market. The result is a facility that delivers an unparalleled level of intimacy and excitement on the concourses and in the seating bowl when compared to facilities of similar size. A traditional seating bowl may consist of twelve to fifteen rows of seats. In this case the seating bowl was limited to seven rows which allowed the bowl to be asymmetrically extended down the first base/right field line – this was a strategic design gesture. By doing so the goal of accommodating multiple rectangular sports i.e., football, soccer, and lacrosse was achieved while enhancing the fan experience by extending the seating bowl as far down the line as possible to create superior liens of sight to the playing field surface. The shallow bowl also moves patrons as close as possible to the action on the field which fosters excitement and perceived entertainment value.
One of the most intriguing and creative aspects of the project is the emphasis placed on year-round use of the facility. A full-service banquet space was placed at the premium level floating fourteen feet above the main concourse/sidewalk level of the property. The space can accommodate 300 individuals in an open lounge setting, or 250 individuals in a banquet setting served by a full-service catering kitchen. Equipped with a pro audio and lighting system, the premium banquet space is rigged to host small concerts, comedy shows, weddings, high school dances, corporate meetings, and more. Construction began October 2019 and was completed March of 2021. Opening Day: May 27, 2021.
An Oasis is defined as “a place that provides refuge, relief, or often times pleasant contrast”. Deep within the Sonoran Desert in southwest United States, The Oasis Sports Complex strives to exemplify this notion from an architectural point of view by providing a state-of-the-art elite sports training experience.
At the nucleus of the OSC lives a multi-purpose sports facility capable of accommodating baseball, basketball, football, lacrosse, or soccer events. The stadium is bisected by a central spine which serves as an amenity hub for both the main field as well as the basketball facility.
Surrounding the nucleus, many considerations were made with regard to adjacent amenities that complement the primary function of elite sports training. This includes on-site dormitories, training fields, retail pads, and an Olympic regulation natatorium and track facility. The site itself is bisected by the main thoroughfare which acts as the central circulation spine for the entire development.
WINNER - First Award for Sports & Recreation Concept, Rethinking the Future Awards 2022
Patrick Klima, WyCo Vintage Founder, approached Pendulum only a couple years after they finished the first storefront on Broadway and said “let’s run it back on a new store but this time let’s go bigger.” The Pendulum team rose to the challenge and completed the design and execution on an expedited schedule, ready to open the doors for their New Store Opening on June 19, 2021.
Wyco Vintage is a boutique retail storefront located a few blocks north of the historic Westport neighborhood in Kansas City, Missouri. The owners specialize in the collection and sale of rare vintage t-shirts, premium sneakers and urban collectibles. For more on their day-to-day sales and new products, visit their Instagram page.
Pendulum conducted a master plan and study for a new 88-unit residential building adjacent to the site of CaroMont Health Park [a recent Pendulum project]. We designed a below-grade level parking garage, premium outdoor features facing the ballpark such as an infinity pool and cabana seating, and top-level penthouse suites with 2 spacious bedrooms and bathrooms. Our concept would house players as well as local fans for an unparalleled experience in this new, revitalized urban ballpark neighborhood - the ultimate entertainment district.
Office space:
58,600 sq ft. lease-able office space
220 parking spots
Restaurant:
6,800 sq. ft. grade level field facing restaurant
100-person field facing party deck
Parcel A:
70 units
66 garaged spots
8 street parking spots
Parcel B:
88 units
88 garaged parking spots
Montreal Excitation - Expo 67 Island Award: ‘ARCHITECTURE, DESIGN & CONSTRUCTION AWARD WINNER’ by RETHINKING THE FUTURE 2020 -Sports and Recreation Project [Concept]
While many ballparks are built for the primary purpose of playing baseball, this facility incorporates technology that encourages multi-use. We embraced the natural topography of this historic site (Expo 67 Island) in a way that pays homage to the signature architecture that surrounds it. The building massing has been manipulated to preserve views across the bay in both directions without sacrificing the intended use and functionality of each component.
The incorporation of design features that include video walls, a fully equipped sound stage, expansive pedestrian concourses with clear views to the downtown business district, breezeways at the upper levels that look back to iconic architecture, and pedestrian plazas and walking trails with lake access demands that this facility be regarded as more than just a ballpark; instead it has been designed to be an important public asset, a true community green space.
In 2023, Pendulum led a master plan and improvements project at Dunkin’ Park for the Hartford Yard Goats to ensure compliance with MLB Player Development License (PDL) standards. The project assessed the facility and reimagined spaces to maximize efficiency. Enhancements included new 125-person picnic areas designed for a swift return on investment while enhancing the fan experience.
Pendulum focused on adapting the park to modern standards and community needs, ensuring Dunkin’ Park met MLB PDL requirements while strengthening its role as a premier destination.
Originally selected by the City of Hartford to design Dunkin’ Park, Pendulum created an Eastern League Class “AA” ballpark for the relocated New Britain Rock Cats at 1214 Main Street in Hartford. The park serves as an anchor tenant and catalyst for $360 million in proposed development, including housing, retail, and commercial spaces. Completed in 2017 at a cost of $71 million, the project supports urban growth.
Dunkin’ Park was designed to link the northern and southern parts of downtown, enhancing opportunities for urban residential, commercial, and retail development. More than a sports venue, it is a community gathering space with an open perimeter that integrates into the neighborhood.
The stadium includes 6,500 seats, 18 premium suites, and a premium-level banquet space for 400 patrons. Designed to maximize the fan experience, it offers diverse seating, service levels, and entertainment options. Pendulum also provided environmental graphics, wayfinding, and interior design services.
AWARDS
BEST AA BALLPARK : BALLPARK DIGEST, 2022
BEST AA BALLPARK : BALLPARK DIGEST, 2021
EXCELLENCE IN CRAFTSMANSHIP : CONSTRUCTION SPECIFICATIONS INSTITUTE, KANSAS CITY CHAPTER, 2018
BEST SPORTS VENUE : HARTFORD MAGAZINE, 2018
BEST AA BALLPARK : BALLPARK DIGEST, 2018
BEST AA BALLPARK : BALLPARK DIGEST, 2017
BALLPARK OF THE YEAR : BASEBALLPARKS.COM, 2017
BEST PLACE TO WATCH A GAME : CONNECTICUT MAGAZINE, 2017
BEST PROJECT, BLUE RIBBON AWARD : CT REAL ESTATE EXCHANGE, 2018
There are few organizations that have as rich a baseball history as the Atlanta Braves. The Braves have consistently demonstrated their ability to operate ahead of the curve when it comes to the traditional sports business model. Our design of Cool Today Park appropriately compliments the Braves’ passion for delivering an experience for their fans that is unparalleled in baseball.
Cool Today Park is more than just a ballpark, it is an eighty acre sports campus that consists of 55,000 square feet of major and minor league clubhouses, 15,000 square feet of team training spaces, four full size practice fields, an agility training surface larger than a football field, indoor weight training, nutrition center, maintenance facilities, and player dormitories. The 6,000 seat, 8,500 capacity ballpark portion of the campus features state-of-the-art amenities, diverse food options, unique seating neighborhoods, and spacious pedestrian concourses - 80% of which are protected from the Florida sun and daily rain showers by large roofs and overhangs. The aforementioned program is complemented by an expanse of press facilities, premium spaces, and semi-premium seating options with room for future expansion.
Our design celebrates the Braves’ rich history by honoring baseball hall of famers in larger than life imagery on strategic building facades. We’ve borrowed elements from SunTrust Park (Atlanta Braves Major League ballpark in Cobb County, GA) such as outfield wall dimensions, the “Below The Chop” hospitality area in right field, and several other amenities that allow athletes on the field and patrons in the stands to feel connected to SunTrust Park even while attending games in North Port.
“I played in so many [spring training] facilities. They all were minor league ballparks. Then you turn around and look at this, and this is a major-league facility. This is gorgeous.”
- Hank Aaron
Location: 18800 W Villages Pkwy, North Port, FL 34293
Opened: 2019
Cost: $125 Million
Awards: CoolToday Park: Atlanta Braves Spring Training Complex - Construction Specifications Institute: Visionary Design Award, 2019
Future Stadia Award: ‘FIRST AWARD WINNER’ by RETHINKING THE FUTURE 2020 -Sports and Recreation Project [Concept]
Our goal is to disrupt the stadia marketplace in food service, technology, seating, and operations. We are hereby challenging the market with a group of like minded companies that are equipped to meet market demands with a forward thinking approach to solving common stadia sales, sponsorship, and operational issues. The Small Big Idea in Future Stadia is a collaboration of Pendulum - a thought leader in stadia design, PrismView - a technology giant with offerings in digital display, point of sale systems, and communications; SPS Technology - an innovator in flexible seating bowl solutions, Camatic - a leader in fixed armchair seating with unparalleled flexibility, Port Fonda - a game changer in progressive approaches to food service and stadia hospitality, and finally, Seda - with the only solution for automated retractable bowl technology.
Our design approach is flexible and modular. Instead of flooding the market with an unrealistically expensive one size fits all or cookie cutter offering our design is efficient, scalable, and economically sustainable. Please use your computer mouse or your finger on your smart device to navigate our virtual model. Click the hotspots to see featured areas throughout the facility prototype that highlight our thoughts on food service, seating, and technology. Please also see our video at the lower portion of your page for a more in brief summary of our thoughts about the future of the marketplace.
For additional information about our partners, products and concept please don’t hesitate to reach out. info@pendulumfuturestadia.com or contact Pendulum by phone at 816 399-5251.
The Auto Space is a thirty-two thousand square foot premium environment for the automotive enthusiasts. With fifty (50) parking spaces and fifteen (15) private garages, this development is the perfect destination for automotive clubs, cars and coffee events, educational automotive workshops, automotive detailing, and premium vehicle customization. With the added social amenities that include private conference room, catering kitchen, and premium bar, and outdoor terrace, the Auto Space is the complete package for the car and driver.
Kansas City, Missouri. Architect of Record for concessions and hospitality at the new KCI terminal, with Silhouette Design Architecture for Vantage Group.
The new terminal opened in early 2023 at a cost of $1.5 billion across 1.1 million square feet and 39 gates. Pendulum and SDA were hired to complete full design documentation, construction administration and close out inside the overall project schedule.
The spaces include Director's Cut Take II, Meat Mitch BBQ, Soiree Steak and Seafood House, The Leagues Sports Lounge and Eatery, Safe Fresh, a commissary kitchen, Martin City Brewery and new offices for the Vantage team. Concessions are where an airport actually earns per passenger, and they have to be delivered against a schedule nobody will move.
The overall terminal was led by Skidmore, Owings and Merrill with design build team Clark Weitz Clarkson. The 1.1 million square foot building achieved LEED Gold, uses local materials and public art, and was a majority women led project. Pendulum's scope was the revenue floor inside it.
S.C.O.R.E. Revenue Innovation. Operational Efficiency. Experience Design.
Ashwaubenon, WI
Home of the Green Bay Rockers [baseball] and the Green Bay Voyageurs [USL soccer]
Big Top Baseball, the team owner and tenant of Capital Credit Union Park, has relied on the vision and technical expertise of Pendulum to develop forward thinking concepts for several of their ballpark properties in Wisconsin. The last fifteen years have been an ongoing conversation about unique ideas, quirky additions, and small renovations of underutilized municipal fields. Capital Credit Union Park represents Pendulum’s first opportunity as a collective team to embark on a new build from the ground up. Big Top Baseball and the Village of Ashwaubenon, WI agreed upon a financing plan to build this new 2,500 seat, 5,000 capacity ballpark located on an existing Village owned parcel adjacent to the municipal office complex.
Capital Credit Union Park illustrates the power of long-term relationships with team owners and our ability to look beyond obvious more expensive solutions with the goal of meeting the financial constraints of our client. As an economic development project this facility will enhance the lives of the community, inject pedestrian energy into a municipal block of land that was dominated by an industrial fee, and raise the Village of Ashwaubenon’s profile as a forward thinking municipal entity with their fingers on the pulse of what their citizens want.
Opened June 2019
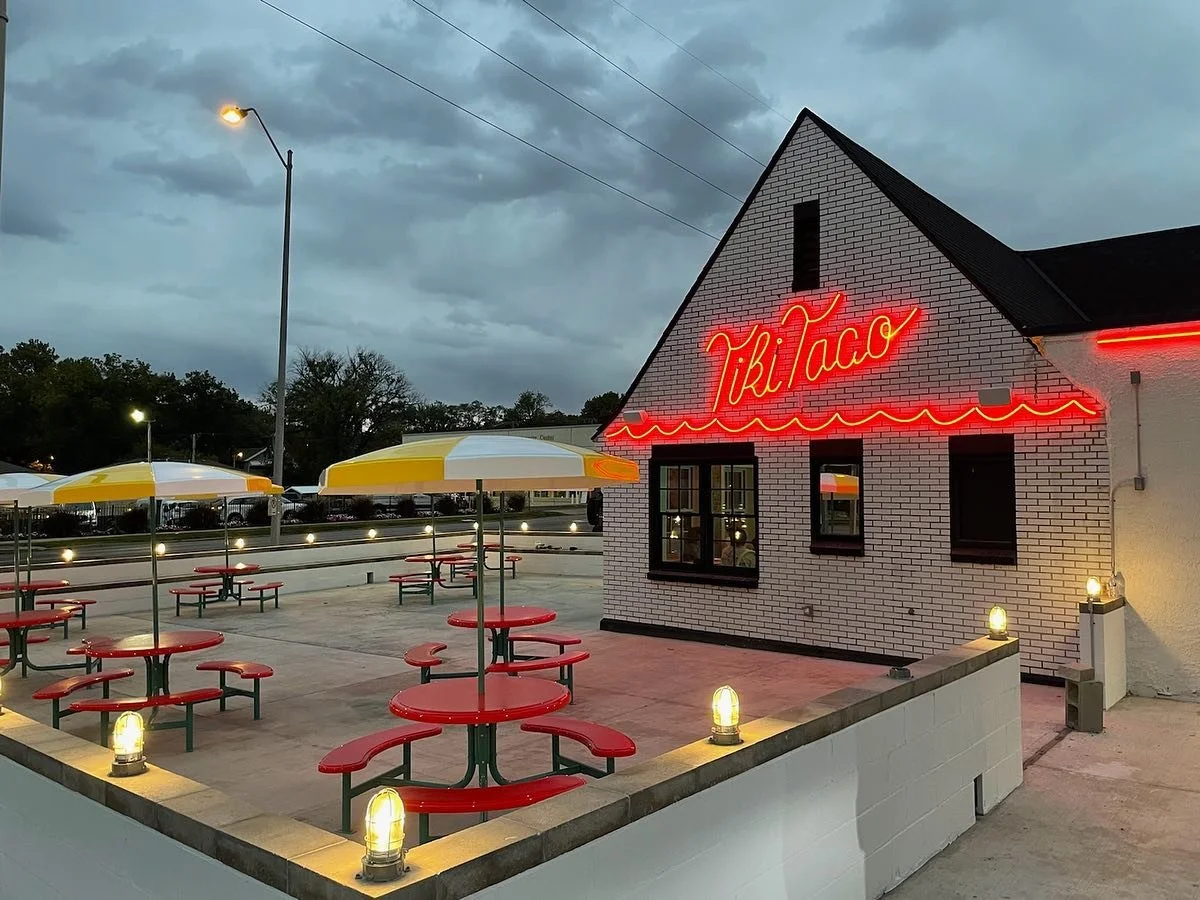
Kansas City, Missouri. The second Tiki Taco location, on Troost Avenue, for the Wade Brothers.
The original Tiki Taco on West 39th Street is a 2,136 square foot fast casual concept with limited indoor seating that worked well enough to justify a second site.
The Troost location is a 1,510 square foot rehabilitation of a building previously used as a coffee shop. Pendulum provided interior layout and design, food service equipment design and coordination, mechanical, electrical and plumbing coordination, structural design assistance, permitting and outdoor patio seating design. At 1,510 square feet the patio is not an amenity. It is the difference between the covers the concept needs and the covers the building allows.
The first location proved the concept at 2,136 square feet. The second had to deliver the same covers out of 1,510, which is why the patio, the equipment layout and the permitting path were treated as the design problem rather than the finishes.
S.C.O.R.E. Revenue Innovation. Operational Efficiency.
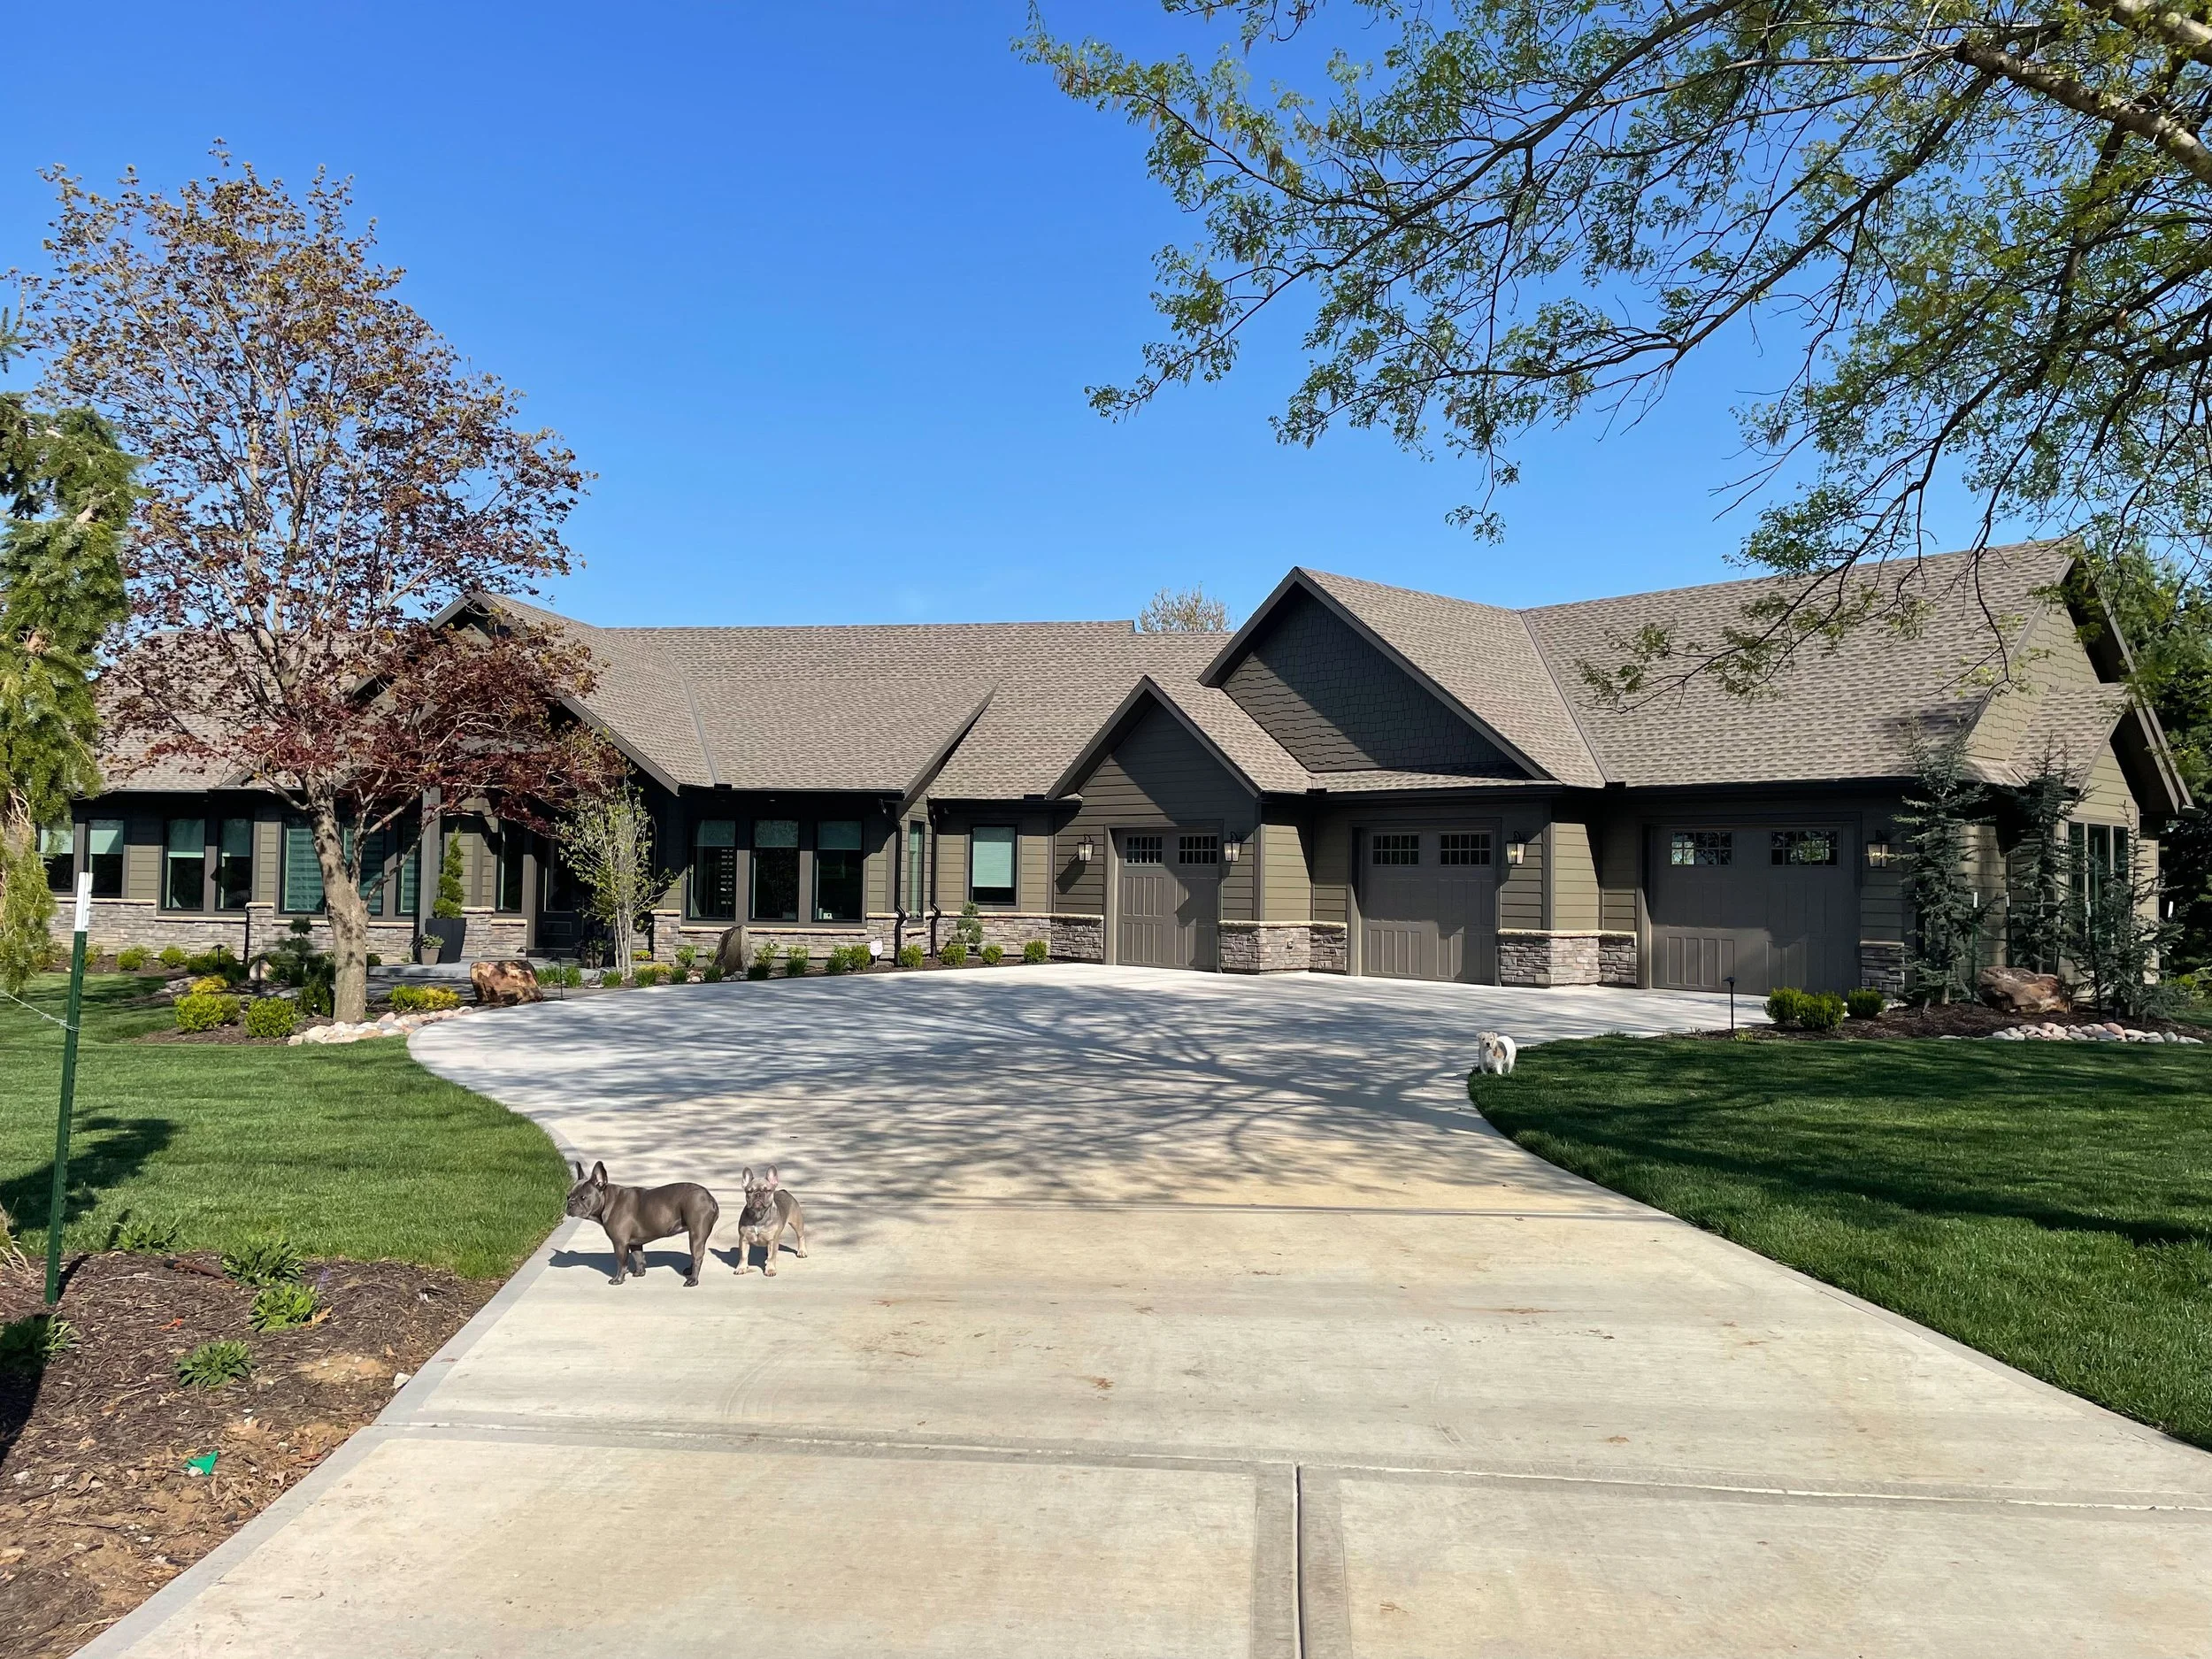
The Schumacher Residence is a three bedroom single family home that has been labeled by its owners their “forever home”. With an extended family at the center of the owner’s lives, our design revolves around open space that encourages views out toward nature, family gathering spaces for formal and casual dining, and general entertainment.
An additional passion for the couple, with a thriving automotive customization business, is ample storage for their personal collection of automobiles. With space for six vehicles on two separate levels, there will be no shortage of garage for storage and even servicing since one of the bays has been designed to accommodate a vertical lift. The couple tragically lost their previous home on this site to a fire, however the pool and detached automotive workshop were preserved. The pool shown in the rendered views illustrate the integration of new home around existing elements.
Kansas City, Missouri. A boutique vintage storefront just outside Westport for founder Pat Klima.
Klima already had a storefront in Merriam and a thriving e-commerce business, but wanted a strategically placed location in the urban core. The usable interior came to roughly 800 square feet, previously a fabric shop.
To get the crisp New York boutique feel Klima wanted, Pendulum had to maximize every foot of floor and organize inventory on the walls without looking cluttered. The existing wood veneer floors were in good shape and were kept. The build ran fourteen days from the start of construction to finish. Eight hundred square feet in the right location outsells three thousand in the wrong one, provided the walls are doing the merchandising.
Klima and Pendulum's Jonathan Cole met through a mutual friend and found a shared preference for clean lines and crisp detail. That alignment is what made a 14 day build possible on 800 square feet, where nothing could be decided twice.
S.C.O.R.E. Revenue Innovation. Experience Design.
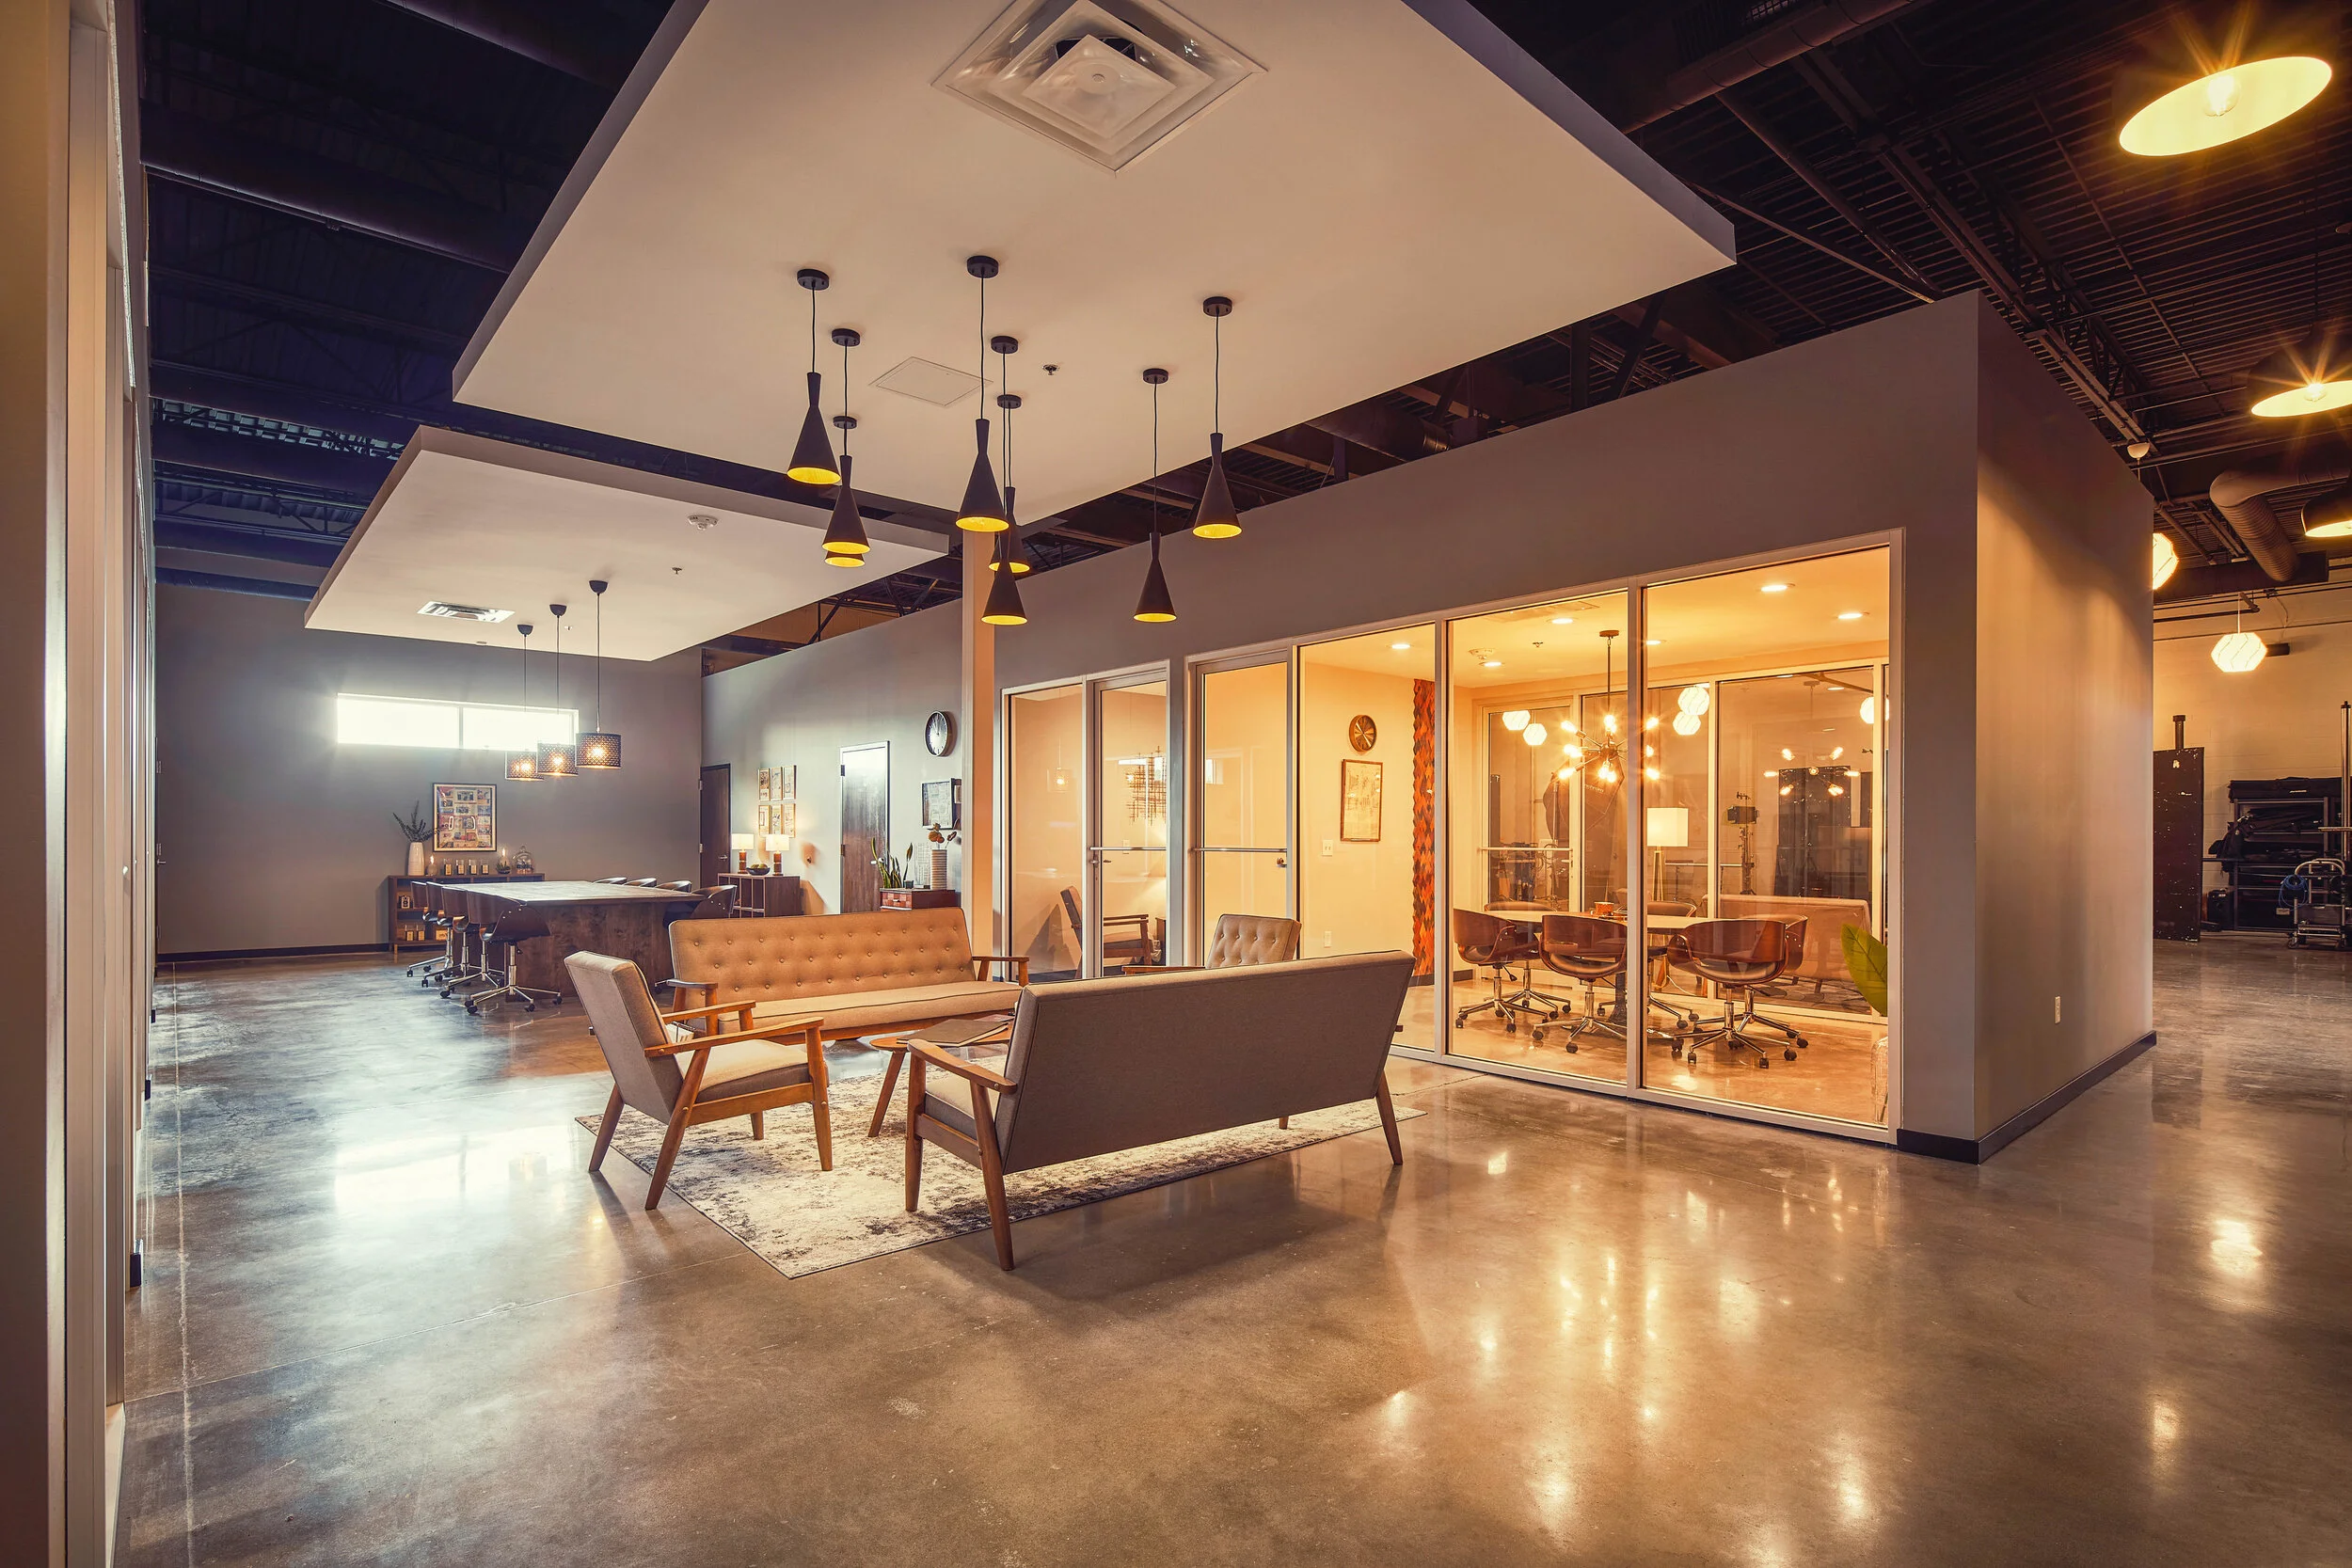
8183 Studio is a commercial photography studio that specializes in advertising. The building the owners purchased the space to accommodate their new studio that was formerly a cell phone data center; for lack of a better term, it was a bunker. In many ways the bunker-like characteristics of the building with wide open spaces, relatively clean wall surfaces and limited openings accommodates the new intended use quite well.
The biggest design challenge involved a few key elements and are listed as follows. 1) Transform a fairly nondescript building interior into an environment that encourages daily work comfort, administratively speaking. The idea of working in a building with limited-to no windows is the opposite of what we’d normally design. 2) Accommodate the owner’s need for an extremely flexible open work space for photography. The interior of the building at the shooting floor level is primarily a working set that needs to be adaptable for the constant moving in and out of props, set designs, etc. 3) The actual operational side of the business had a very specific set of requirements that we seamlessly integrated into the overall design with the thought of avoiding visual clutter.
Pendulum’s design solution suits the needs of the client’s operations while almost perfectly aligning with who the husband/wife team are as people. During our very first meeting, they described their style as “timeless modern with a few quirks”. We took that theme and embellished upon it by making the most of what was already there in raw concrete flooring that we simply cleaned up and polished, as well as general wall surfaces that we painted with a neutral color palette. The added partitions that created private office spaces were arranged in a way that allowed glass partitions to face the common space thus encouraging a welcoming team environment and a mobile staff.
Photo Credit: Ryan Hill, Owner, 8183 Studio
AWARD: 2023-24 Historic Preservation Award, Excellence “Best Contribution To Affordable Housing Through Preservation” - Historic Kansas City
The St. Regis Apartments is a historic building originally constructed in the early 1900s. Originally a hotel, the building was noted by the Kansas City Star in 1914 as “the most conspicuous building on the skyline”. At that time Kansas City was experience a population boom. The new parks and boulevards system was offering new routes leading to the development of new parts of the city to the south of the old city center. Property values along these boulevards had increased between 200 and 500 percent as developers replaced mansions with more dense multi-family “apartment hotels” offering luxury amenities and services, according to the Historic Register nomination for the St. Regis. The St. Regis has fallen victim to disrepair with the changing times and economy over the years. Pendulum has been commissioned to restore the building to its prior glory but this time in the form of elderly housing. The client, Millennia Development Group, was awarded Historic Tax Credits, the team completed the project and opened in 2024.
Julep is a self described “local watering hole” that has built a reputation in the Kansas City marketplace as "curators of fine whiskey and hand-crafted cocktails, administrators of delicious fare, and custodians of unequaled hospitality.” As the hospitality industry has been substantially impacted by the global pandemic, restaurant owners and operators are exploring unique ways to host patrons while socially distancing. Pendulum’s design of a new exterior patio that expands the interior lounge to the outdoors under the cover of operable glass windows is an elegant solution to the current common design challenge.
Pendulum was hired to design a concept renovating a historic 2-story building in the Strawberry Hill neighborhood in Kansas City, Kansas. The clients specified a need for structured parking, multi-family residential units, hospitality and commercial spaces with a unique rooftop community space. We designed a modern solution with flexible meeting spaces, upscale and affordable residential spaces while maintaining the look and feel of the historic structure with an appropriate outdoor terrace including green space, a community garden and skylights for select units.
Pendulum conducted a study for a new 88-unit residential building adjacent to the site of a minor league ballpark [a recent Pendulum renovation project]. We designed a below-grade level parking garage, premium outdoor features facing the ballpark such as an infinity pool and cabana seating, and top-level penthouse suites with 2 spacious bedrooms and bathrooms. Our concept would house players as well as local fans for an unparalleled experience in this new, revitalized urban ballpark neighborhood - the ultimate entertainment district.
The Buck O’Neil Education and Research Center project is the renovation of a historic YMCA building located in the 18th and Vine Jazz District just east of Downtown Kansas City, MO. Pendulum was retained by the City of Kansas City to design an iconic vertical transportation core that includes stairs, elevators, and storage to accommodate expanded use of the building for commercial office on the upper four floors as well as a private event space in the basement. In collaboration with the current owner of the building Mr. Ollie Gates and the Negro League Baseball Museum, Pendulum’s vision for the building was to reflect the personality of Mr. O’Neil; he was a beacon of light in the community, his personality and positivity infected everyone that had the privilege of interacting with him.
The perforated metal panels used in the exterior skin allows sunlight to penetrate and cast shadows on the concrete structure supports behind them by day. By night the panels allow light to penetrate in reverse creating that beacon symbolized by Mr. O’Neil as a reminder that his impact on Kansas City and all of baseball world wide will always be with us.
Detroit, Michigan
The Detroit Police Athletic League is a non-profit organization that provides inner city youths between the ages of 4 to 19 with an opportunity to learn through athletics, and develop the confidence and motivation to achieve excellence in life. PAL's athletics programming includes baseball, basketball, cheer, football, golf, soccer, softball, T-ball, track & field, and volleyball. Approximately two years ago Detroit PAL strategically aligned with The Old Tiger Stadium Conservancy (OTSC) who's mission is to promote the sustainable redevelopment of the Old Tiger Stadium Site and revitalize the Corktown district of Detroit (corner of Michigan & Trumbull). Pendulum was selected to redevelop the historic Tiger Stadium site into a place for local youth to receive health and wellness training from the Detroit Police Athletic League.
This site in particular was the subject of major debate because the original stadium was demolished years ago. The only remnant of history left on site was the playing field surface itself and the flagpole that still stood in the field of play just inside the outfield wall. Pendulum worked to establish the required Detroit PAL program which ultimately ended up being a 22k square foot headquarters with a second floor banquet facility, youth locker rooms, and a flexible artificial turf playing field. Aside from the project being the first major redevelopment in the Corktown community since the rapid decline of the city of Detroit during the 2007 economic downturn, this project represents an incredible exercise in community support for the advancement of inner city youth. The former Detroit PAL headquarters was located only five blocks north of the redevelopment site. This state of the art facility has legitimately put Detroit PAL on the map as a major player in the philanthropic community.
Kansas City, Missouri
Once an eyesore on the corner of 18th and Locust in Kansas City, Missouri, the transformed Crosstown Substation in the Crossroads Arts District was unveiled to the public in June of 2013.
After years of deterioration, the wall surrounding the substation was in desperate need of repair. KCP&L's decision to repair the existing wall was eclipsed by a vision to replace the wall with a new design that would reflect the Crossroads' artistic community spirit, enhance the surrounding area and provide an attractive connection to the 18th and Vine District.
The design wraps the substation in weathered steel and white concrete that has the illusion of illumination in the dark. Seizing the opportunity to create an iconic symbol of longevity in the neighborhood, an "eyebrow" of weathered-steel panels wrap around the upper facade of white concrete that periodically makes an appearance from the rust colored panels. Once the sun sets, over 10 thousand LED lights powered by 115 solar panels bring an exciting illumination to the city block.
2014 EDC Cornerstone Award Winner for Energy
2014 Kansas City Chapter AGC Building Excellence Award Finalist Project of the Year
2017 NOMA Honor Award Built Category
Kansas City, Missouri. Photography studio and event space for Lindsey and Linden Wade. 2013 NOMA Design Excellence Citation.
The Wades, named among the top 200 photographers in the world, wanted to relocate into an abandoned metal warehouse. The four parcel purchase included an attached brick warehouse, which became the second business.
Pendulum converted the brick warehouse into an event space with a seven foot chandelier, and added a beer garden holding one of the only green spaces in the East Crossroads, with a party tent to adjacent parking as needed. The detailing runs to the 1920s: Edison bulbs, subway tile, tin cornices, exposed brick and barrel vault, custom metal stairs with copper tread trim. Reclaimed barn hardwood ceilings and sinks from a Harley Davidson plant floor carry the sustainability through.
Two businesses came out of one four parcel purchase: the studio the Wades came for, and an event space and beer garden that earn when the cameras are off. That is the difference between buying a building and underwriting one.
S.C.O.R.E. Revenue Innovation. Experience Design.
Utica, Michigan
The new ballpark in Utica, MI located at the corner of Auburn and Moscone Drive will be the first of several new ballparks for an emerging professional baseball league developed by General Sports Entertainment. Pendulum was selected to design the first ballpark as a prototype for new markets as they develop. While there will be similarities in program and scope the "big idea" is to allow site and context to govern design which will create the individually unique character that Pendulum designs are known for.
2017 Phoenix Award Winner for Community Impact
The Phoenix Awards Executive Committee selected Jimmy John’s Field as its 2017 Phoenix Award Winner for Community Impact brownfield redevelopment project, as well as voted the 2017 People’s Choice Award.
The Phoenix Awards recognize exemplary brownfield redevelopment and revitalization projects that offer a fresh take on significant environmental issues, show innovation and demonstrate positive community impact. A brownfield is an abandoned, idled, or underused industrial or commercial facility in which redevelopment is burdened by real or potential environmental contamination.
Formerly, the site of Jimmy John’s Field was an unregulated landfill for household waste that had to have significant environmental remediation done. Today, the $15 million, independent league ballpark is breaking attendance records as an area fan favorite and vital economic driver.
2017 ACEC Michigan Engineering Eminent Conceptor Award
The American Council of Engineering Companies Michigan Chapter (ACEC/M) has awarded its most prestigious honor, the Engineering Eminent Conceptor Award, to Jimmy John’s Field.
Luther Williams Field is a 75 year old historic ballpark located in Macon, GA - approximately an hour outside of Atlanta, GA. The ballpark has a rich history hosted teams and events including the Atlanta Braves MiLB team, the now defunct Southeast League Macon Music, as well as serving as the film set for the critically acclaimed motion picture “42” that chronicled the life of Jackie Robinson during his MLB debut.
Although Luther Williams Field has enjoyed the aforementioned success over they years, the City of Macon has struggled to retain tenants because the facility infrastructure is too old to accommodate the evolving baseball patron demographic. The days of patrons attending games to simply watch the game are long gone. Modern baseball, especially at the MiLB level is keenly focused on affordable family entertainment, so it is very apparent that more fixed armchair seats is needed at current facilities to encourage the long-term economic sustainability of the tenant/team.
After several collaborative sessions with City of Macon leadership we were able to determine a path for moving forward with a $2.5M investment in semi-premium amenities and facility infrastructure with the goal of luring fans to the facility and then encouraging them to come back for more. The renovation included the following:
Twelve new concession points of sale
Full service production kitchen
Covered open air food cart zone (8 powered food carts)
Two new restroom facilities
Kid’s fun zone
Six Cabana suites (covered, open air suites)
Covered party deck area (accommodates 200)
Open air beer garden (patio tables and umbrellas)
Covered batting area and relocated bullpens
Reconditioned seating
Reconstructed outfield wall
Reconditioned team store
Reconditioned player facilities (minor upgrades)
Although the budget associated with the project was modest when compared to the scope of work required to resurrect the facility AND recover from damages suffered from a recent storm, we are confident that the Macon Bacon (tenant) and the City of Macon (Owner) will enjoyed many years of success as a result of this renovation.
In addition to infrastructure, Pendulum also assisted in the development of way finding and brand integration that respects the history of the facility while celebrating local business/sponsors, and creating an exciting and energetic atmosphere for visiting patrons.
Kansas City, MO
Pendulum was approached by Brewery Emperial owners and long-time Kansas City brew masters and beer enthusiasts Keith and Julie Thompson to help realize their dream of opening a brewery in the Crossroads Arts District. The chosen site at 19th Street and Oak consisted of a small existing building (approx. 2,500 sf) that alone could not accommodate the brewhouse, kitchen, dining room and support spaces required by the project scope. Keith presented the idea of adding the pre-manufactured steel building to the existing structure and in turn our collaborative design allowed space for the brewhouse equipment and all beer-related program in the addition.
Keith and Julie partnered with Ted Habiger, chef- owner of local brasseries Room 39, to develop the food and beverage offerings. Keith and Ted first met at the beginning of their respective service industry professions at 75th Street Brewery in Waldo, Kansas City. With the limited interior dining space, we knew incorporating some outdoor patio dining space would be essential. Pendulum specified the use of shipping containers for storage, brewing operations and a perimeter barrier for the spacious outdoor dining area and lounge. Ted’s main priority was realizing a custom- built wood-fired grill centrally located in the kitchen space and a chef’s counter that would allow patrons a personal dining experience. Since its opening in late 2016, Brewery Emperial has consistently been a top local destination known for high quality craft beer, delicious food and great atmosphere.
Memphis, Tennessee
Awards: Best Ballpark Renovation: Ballpark Digest, 2015
Although AutoZone Park has been recognized as one of the most picturesque and classic ballparks in all of Minor League Baseball since it’s inaugural season in April of 2000, a change in ownership and shifts in the ever evolving baseball business model warranted a second look at its amenities. In 2014, Pendulum was appointed by the St. Louis Cardinals to lead the effort in modernizing the premium and semi-premium offerings internal to the ballpark with hopes of maintaining the allegiance of long-term patrons and attracting interest of a growing community of young professionals. The ideas and concepts that are the product of the initial discussions with the Cardinals have been game changing. We removed approximately 3,500 seats from he seating bowl and replaced them with group areas, grass seating berm and hospitality structures. We removed 12 of the existing 40 premium suites and repurposed the space in the form of a large premium club behind home plate with views to the playing field surface, a billiards lounge down the right field line, on site team administration offices relocated from off-site rental property to the third base line, and an outfield BBQ zone. In addition new digital ribbon boards were added throughout the facility to enhance the visual excitement of the seating bowl. All of the work (design and construction) was completed during the off-season and opened in 2015. In addition to basic architectural services Pendulum was responsible for environmental graphics and way-finding design and interior design.
Photo Credit: Mark Fleischer
Kansas City, Missouri. Adaptive reuse of a former transmission repair shop. IIDA Mid America Design Awards, Silver, Renovation and Restoration, 2017. Kansas City Business Journal Coolest Office Spaces finalist, 2018.
A 5,000 square foot industrial building in the redeveloping East Crossroads, owned by automotive and motorcycle enthusiasts who wanted a workplace that earned its keep as a place to think, not just a place to sit.
Materials on the interior vertical surfaces were repurposed from the original structural beams and walking surfaces, so the budget bought character instead of finishes. Custom steel and glass separate without blocking sightlines, keeping the floor plate open and legible. The result runs public, semi private and private space across one 5,000 square foot plate, and reads authentic rather than overdone.
The openness of the plan and the raw repurposed material make the interior feel authentic, and the owner's personality carries across every surface. Each zone reads like a different room of a house, which is what keeps a 5,000 square foot office in use all day instead of only at desks.
S.C.O.R.E. Operational Efficiency. Experience Design.
Holly Springs, North Carolina
Ting Stadium (prev. known as Holly Springs Park) is a new addition to the Coastal Plains League repertoire. The multi-use stadium is one component of an overall master plan that Pendulum completed, and includes soccer fields, tennis courts, a miracle field, public hospitality, as well as a future indoor gymnasium.
Ting Park Sports Complex was master planned to strategically incorporate the needs of the ownership group as well as the community’s desire for a fan-friendly experience in not only the stadium but also the multi-use fields and hospitality spaces for public events, tournaments, and camps.
The ballpark is sited to maximize pedestrian interaction along Main Street while fostering the potential for future commercial/retail development at the street edge. The focus of our design inside the secure lines is affordable family fun with an emphasis on comfort. The expansive roof design will protect patrons from direct exposure to the elements and create opportunities for the facility to be used during non-baseball events for farmer's markets and other civic activities. Pendulum worked with the City of Holly Springs to master plan and then execute the anchor stadium phase (Ting Stadium).
The Swinney Recreation Center at The University of Missouri-Kansas City, is a large Field House that serves both students and UMKC community members. The Center provides a broad range of personal growth and development opportunities.
For the multi-purpose facility, profitability depends on rapid space reconfiguration. Faster and easier changeover translates into even greater event capacity, revenue generation, and profit potential. But an outdated wooden bleacher system served as a bottleneck, limiting booking potential, straining resources, and calling for hours of labor both before and after each event.
Hussey Seating provided the expertise the university needed to design the ideal solution for The Swinney Recreation Center’s unique situation and space. This well-crafted and professionally installed bleacher system addressed all their requirements and more including the need for durability, comfort, and efficiency. Changeover, which originally involved four to eight employees over the course of several hours, now takes one person 30 minutes.
Since implementing the MAXAM traveling bleacher system, the Center has drastically reduced its overhead cost and can host more events on campus – attracting revenue not only from students but also community members. Hussey Seating has increased the Centers revenue potential and has broadened revenue streams by enabling special campus and student organization events, men’s and women’s basketball, volleyball, and gymnastics.
Kansas City, Missouri. A historic event space in the Crossroads Arts District. 2013 NOMA Design Excellence Citation.
Like the guilds it is named for, The Guild was made to be a hub where local artists, musicians and builders gather, work and play, and where collaboration across artisan trades actually happens.
On the east edge of the arts district, the venue carries an outdoor garden, large open spaces and a catering kitchen, which is the combination an event calendar needs to book weekdays as well as weekends. Pendulum provided design and construction services, renovating the historic structure and introducing reclaimed wood and steel that complement it rather than compete with it.
The result is a venue with a distinct vintage character, which is what a competitive event market actually pays for. The garden, the open floor and the catering kitchen are three separate reasons to book it.
S.C.O.R.E. Community Connection. Revenue Innovation.
Kansas City, Missouri
This rooftop hospitality building is located on the uppermost floor of the Cosentino's Market parking garage at the corner of 14th and Main directly adjacent to the Jones Pool. The building program consists of four water closets, three urinals, six lavatories, a drinking fountain, and a small storage area.
The purpose of this building is to allow the City to serve patrons that desire to eat lunch or walk and enjoy the sun during the work week. During the evening hours and on weekends when the weather is favorable, wedding receptions and civic events can be hosted on the rooftop comfortable accommodating up to 600 patrons.
Although the City required a conventional "brick & mortar" delivery method, Pendulum learned valuable lessons from this project. Given the right circumstances the implementation of a prefabricated "off-grid" delivery method would allow the installation of an identical building for approximately half the budget and in half the construction time.
Kansas City, Missouri
The East Village Apartment building is the first phase of a master planned ten block redevelopment of downtown Kansas City, Missouri. This fifty-unit, four-story residential building was designed to compliment the neighboring Power & Light Entertainment District and accommodate Kansas City metro citizens who desire to live and work within the urban core.
As the master architect for the development, Pendulum was instrumental in the creation of design standards and development guidelines for the Urban Redevelopment District (URD) approved by the City of Kansas City Planning and Zoning Commission.
Pendulum is currently working toward securing funding and approval for phase two of the development targeting high density residential , mixed-use retail and community/civic space.
2013 EDC Cornerstone Award for Residential Building
Kansas City, Missouri. A historic Troost Avenue fire station converted into an event venue.
The new owners wanted a building that could earn as a venue without losing what made it worth buying in the first place.
The design retains many of the existing structural components and detailed finishes, paying homage to the history and previous uses of the building while adding the modern amenities a paying event calendar requires. A fire station already has the clear span, the ceiling height and the street presence an event space needs. The work was to add what it lacked and remove nothing that mattered.
Retaining the structure and the detailed finishes kept the character that makes the venue bookable, while the modern amenities are what let it charge. The building now earns on a calendar rather than sitting as a preserved artifact. More at firehousekc.com.
S.C.O.R.E. Revenue Innovation. Experience Design.
Kansas City, Missouri. Micro unit apartments on historic Troost Avenue for UCB Properties.
The model is Singapore's ultra efficient hotels: deliver the affordability of a studio with the perks of a one bedroom loft, which only works if nothing is cut that a tenant would notice.
Kitchens are fully equipped with modern appliances, glass cooktops and dishwashers. The plan was arranged with the developer so queen size bedroom furniture fits on the mezzanine loft, and closet space is unusually large for a studio. Rent per square foot rises when the square feet are arranged properly. That is the whole argument for micro units, and it fails the moment the unit feels small.
Troost Avenue carries real history and real affordability pressure. Micro units let the building reach a rent a young tenant can actually pay while the developer still clears the numbers, provided the design gives back in fit what it takes in floor area.
S.C.O.R.E. Operational Efficiency. Experience Design.
McAllen, Texas. A youth and adult sports complex on the developing northern edge of the city, near the Mexico border.
A tournament complex earns on utilization, which means field count and field variety, not on any single game.
The program carries 16 fields with an array of dimensions to take youth sport and adult organized play. Patron amenities include concessions, restrooms, shade structures and meeting rooms, with walking trails, playgrounds and water features open to the public outside the secure line. Sixteen fields turn a weekend tournament into a regional draw.
The complex sits roughly 45 minutes from South Padre Island, which puts a tournament weekend inside reach of a holiday market. Walking trails, playgrounds and water features keep residents on the site between tournaments, so the 16 fields are not the only thing generating a reason to come.
S.C.O.R.E. Revenue Innovation. Community Connection.
Kansas City, Missouri. An urban master plan for Swope Community Builders.
East Village is a residential and mixed use neighborhood at the northeast corner of the downtown loop. The nine block area was dominated by surface parking lots, which is to say it was generating almost nothing per acre.
Pendulum was retained to design the plan that turns those nine blocks back into inhabited, taxable ground. As master architect, Pendulum also wrote the design standards and development guidelines for the Urban Redevelopment District approved by the City Planning and Zoning Commission, so the rules governing every later parcel came from the same hand as the plan. East Village Apartments is phase one.
A nine block area of surface parking produces almost no tax base, no residents and no reason to walk. The master plan exists to change what those blocks yield, and the development guidelines make sure phase two and everything after it are held to the same standard.
S.C.O.R.E. Site Integration. Community Connection. Revenue Innovation.
Kansas City, Missouri. Two spec houses built to fill neighborhood blight after the recession.
Beacon Hill was strained by the downturn, and redevelopment regained momentum only when the housing market did. Pendulum was commissioned to design a pair of adjacent homes aimed at young professionals, on a forward sloping site where the street level entry can take pedestrians only.
All three bedrooms and two full baths sit on the street level. The stairs lead up to kitchen, dining, living and a balcony with a view shed to downtown, with the garage entered from the alley on the second floor. One house follows a gable vault, the other a single shed pitch. Hardie and cedar siding keep the materials simple and the economics honest.
The pair were built as spec houses, which means they had to sell as well as stand. They offer an alternative to the traditional housing around them and redefine the identity of Beacon Hill on 2 lots that had been contributing nothing.
S.C.O.R.E. Community Connection. Operational Efficiency.
Kansas City, Missouri. Police station, crime lab and evidence repository for KCMO, with Helix Architecture + Design.
The $57 million East Patrol Division and Crime Lab campus had to give officers modern facilities and better means to investigate crime, while reading as part of the neighborhood rather than a fortress dropped into it.
The campus carries a police station, a multi purpose building, a state of the art crime lab and a property and evidence repository, designed to KCMO best practices and a US Green Building LEED Gold rating. Its central location in the urban core at Prospect Avenue and 27th Street was chosen to act as a redevelopment catalyst for the blocks around it. A civic building either consumes a neighborhood's value or generates it.
LEED Gold holds the operating cost of a 24 hour facility down for the life of the building. Siting it in the urban core rather than on cheap edge land is what lets it act as a catalyst, which is the return the city was actually buying.
S.C.O.R.E. Community Connection. Site Integration. Operational Efficiency.
Wausau, Wisconsin. Home of the Wisconsin Woodchucks. The first major renovation since the park was built around 1912.
Owner Mark MacDonald selected Pendulum on the strength of a pro forma based design approach and expertise in seating inventory, fan comfort and revenue generating ideas. The existing bench seating was cramped and riddled with obstructed views to the field.
Phase one rebuilds the seating bowl behind home plate outright, replacing benches with more spacious rows of fixed armchair seats, and adds dugout club group seating at field level. A new street facing facade gives the park curb appeal it never had, while the historic granite perimeter wall is preserved. More than a century of use, re underwritten.
Seating inventory is the lever on a park this old. Replacing obstructed bench rows with fixed armchair seats and adding dugout club group seating changes what the building can sell per game without changing its footprint, and the preserved granite wall keeps the asset that took a century to earn.
S.C.O.R.E. Revenue Innovation. Experience Design. Site Integration.
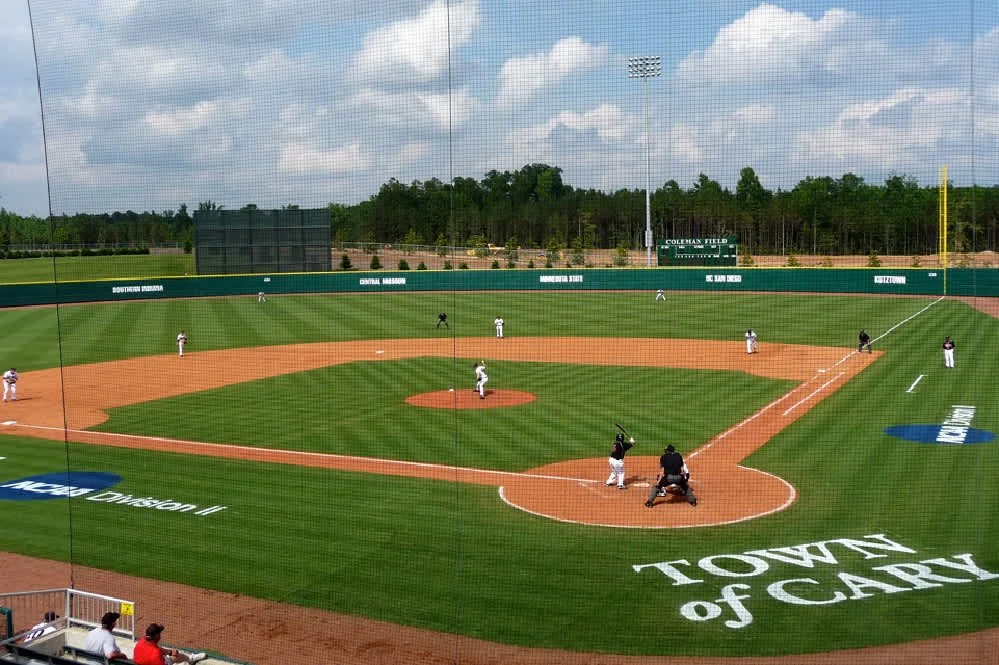
Cary, North Carolina. Programming and conceptual design for the USA Baseball National Training Complex.
The complex opened in 2007 and hosts events for USA Baseball and for collegiate and international teams. By 2014 the question was what it needed next, and what the Town of Cary and USA Baseball Operations could share rather than duplicate.
Pendulum was hired to identify those needs and put options in front of stakeholders, delivering site plans, building plans, interior and exterior views, graphics and models. The program summary covered administrative, retail, multipurpose, storage, clubhouse, performance training, event and media space, plus exterior improvements to the complex.
Shared space between two owners is the cheapest square footage either of them will ever build. Options were priced against exactly what the Town of Cary and USA Baseball could hold in common rather than duplicate.
S.C.O.R.E. Operational Efficiency. Community Connection.
Normal, Illinois. A multi purpose ballpark on the Heartland Community College campus, home to Heartland baseball, softball and soccer and to the Frontier League club.
A single tenant ballpark on a college campus does not pencil. This one was designed from the start to carry four.
An artificial turf field with a removable pitching mound makes the changeover possible, so concerts, high school football and community events are welcomed rather than merely accommodated. The program holds concourse level luxury suites, 4,500 fixed armchair seats and room for 3,000 more on the wrap around grass berm, on a twenty two acre parcel. A large entry canopy behind home plate creates a food court feel at the main gate with an unobstructed view to the field as patrons walk in.
On 22 acres the facility is not asked to survive on one season. It is asked to stay busy.
S.C.O.R.E. Operational Efficiency. Revenue Innovation. Community Connection.
Winston-Salem, North Carolina. Ballpark of the Year, baseballparks.com 2010 and Ballpark Digest 2016. Top Family Entertainment, Winston-Salem Journal, 2010 to 2020.
The site at the western edge of downtown was a crime ridden, underserved area before construction. The ballpark was never the point on its own.
Truist Stadium anchors approximately 200,000 square feet of master planned retail, housing and entertainment on adjacent parcels owned by the team ownership group. Phase two added roughly 40,000 square feet of commercial office, which began construction as the ballpark completed. Pendulum CEO Jonathan Cole was lead project architect at a previous firm, and after founding Pendulum was retained to manage completion, having led the master planning and design effort.
A ballpark on a crime ridden parcel is a land value argument before it is an architecture one. The 200,000 square feet around it, and the 40,000 square feet of office that followed, are the return the ownership group was underwriting.
S.C.O.R.E. Site Integration. Revenue Innovation. Community Connection.
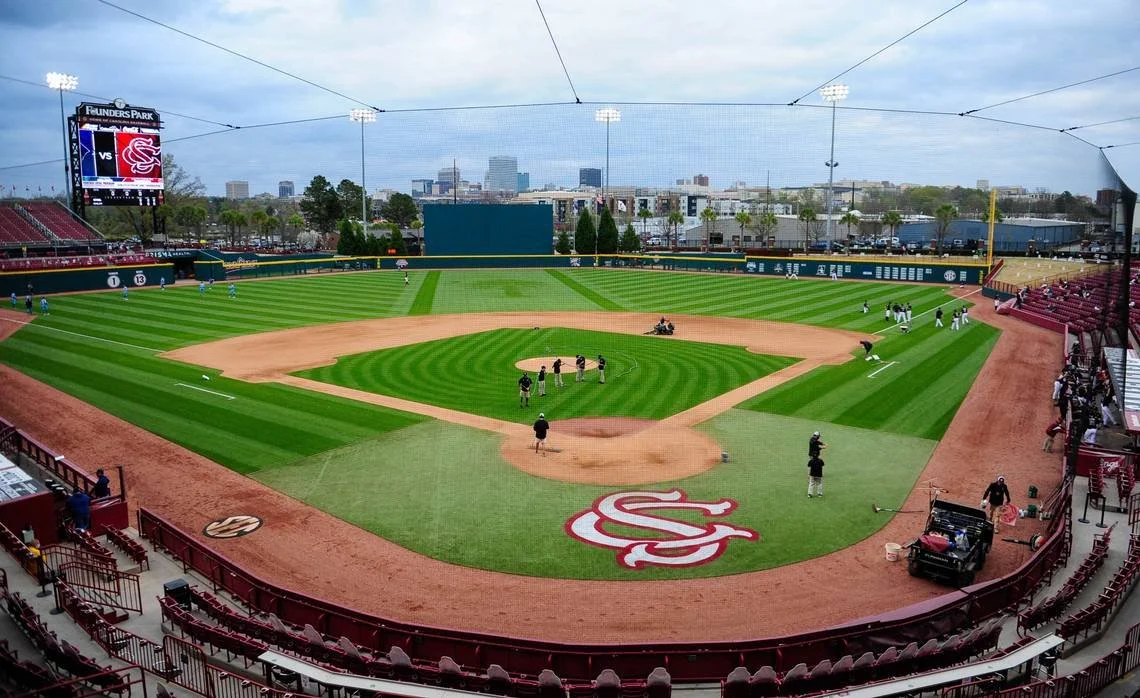
Columbia, South Carolina. Home of University of South Carolina baseball.
The site sits at the river edge beside a substantial proposed mixed use development aimed at revitalizing the edge of downtown Columbia, and the design was driven by a desire to blend into the wooded elements surrounding it.
Founders Park cost more than $35 million and holds 8,242, with roughly 6,400 fixed seats, five suites and two club levels. The concourse runs completely around the stadium. The field is sand based to USGA specification with 419 Bermuda turf, 325 down the lines and 390 to center. Team amenities include a 3,900 square foot weight room and four indoor batting tunnels. Transparency from outside the secure line lets the bowl read as simple despite the complexity inside it.
Its 8,242 seats anchor the parcels around it as much as they house the program. Walls in the outfield vary from 8 to 10 feet, and the batter's eye is 80 feet wide.
S.C.O.R.E. Experience Design. Revenue Innovation. Site Integration.
Dayton, Ohio. Home of the Dayton Dragons, Class A affiliate of the Cincinnati Reds. Finalist, Ballpark Digest Best of the Ballparks, 2023. Bob Freitas Award, 2004.
The brief was a ballpark that would carry the revitalization of downtown Dayton and the adjacent riverfront, not simply host a season.
Day Air Ballpark carries 7,230 fixed seats and 25 suites, and was one of the first parks to offer upper deck premium seating at the Class A level. The amenity mix built a 5,000 patron season ticket waiting list and ten consecutive years of sellout demand before opening day. The Dragons' sellout streak has since passed 1,500 consecutive games, the longest in professional sports history.
The ballpark was key to the revitalization of downtown Dayton and the adjacent riverfront development. StadiumJourney.com ranked it the 14th best ballpark among 160 facilities in 2015, and the organization has taken the Bob Freitas Award, Minor League Baseball Organization of the Year in 2011 and the John H. Johnson President's Award in 2012.
S.C.O.R.E. Revenue Innovation. Community Connection. Experience Design.
Charlotte, North Carolina. Indoor and outdoor training facility for the Charlotte 49ers, with Architecture Unlimited.
Pendulum was brought in to produce the planning and fundraising material the university needed to secure funding. Before a building can be designed it has to be sold to the people paying for it.
The 4,000 square foot facility sits in what had been the home bullpen. A new bullpen was built in the outfield, requiring fence modifications, in order to give the building a logical location. The indoor complex is a 55 by 115 foot metal building with exterior features matched to UNC Charlotte's campus design standards, so it reads as part of the campus rather than a shed behind the ballpark.
Matching campus materials and finishes was not a cosmetic choice. A training building that reads as campus infrastructure is easier to fund, and the relocated bullpen turned an awkward leftover into the one place the facility logically belonged.
S.C.O.R.E. Operational Efficiency. Site Integration.
Green Bay, Wisconsin. A new ballpark for the Green Bay Bullfrogs.
The first order of business was not the design, it was the site. Several were considered, and a six acre brownfield parcel in downtown Green Bay settled it.
The parcel is bordered by the Fox River to the east, a 200 foot wide river inlet to the north and the Mason Street bridge to the south, which is about as constrained as a ballpark site gets. The design focuses on right sizing the facility to those six acres and converting the constraint into the asset, with views to the Fox River and the downtown skyline from inside the bowl. A smaller park on the right ground outperforms a larger one on the wrong ground.
Right sizing is the whole strategy on 6 acres. Rather than fight the inlet, the river and the bridge, the design takes the views they create and sells them, turning a parcel most teams would have passed on into the reason to be there.
S.C.O.R.E. Site Integration. Operational Efficiency.
Bakersfield, California. A privately financed ballpark for the Bakersfield Blaze and the first phase centerpiece of the Bakersfield Commons development.
In June 2013 the ownership group unveiled plans for a $28,000,000 ballpark anchoring a proposed 350,000 square foot retail development at Coffee and Brimhall Roads. Pendulum was selected over nationally recognized competition to lead the design.
The deciding factor, in the owners' own account, was Pendulum's expertise in designing from an owner operator's perspective with a foundation in pro forma and revenue generating ideas. A $28 million ballpark carrying 350,000 square feet of retail behind it is not a stadium commission. It is a development underwriting exercise that happens to have a field in the middle.
The ballpark was designed as the first phase, which means every decision inside it had to protect the value of the 350,000 square feet queued up behind it rather than consume the site.
S.C.O.R.E. Revenue Innovation. Site Integration.
Kansas City, Missouri. A 5,000 square foot health clinic in an abandoned strip mall at 87th and Troost.
The scope meant selective demolition of existing partitions, cooking equipment and finishes, replaced by exam rooms, community meeting space and administrative offices.
Pendulum delivered it turn key and fast tracked, carrying general design, interior finishes, furniture selection and procurement, custom fabrication and construction management. The total scope was completed in just under four months. Because Building Information Modeling was the primary delivery method, every physical asset inside the envelope is still managed by Pendulum today through Computer Aided Facility Management.
Four months from an abandoned strip mall to a working clinic is the point, and the BIM model that delivered the project is still the asset register the building is run from.
S.C.O.R.E. Operational Efficiency. Community Connection.
Kansas City, Kansas. A clinic for Swope Health Systems and the University of Kansas Medical Center.
The facility serves the public in Wyandotte County while giving medical students hands on training, so it had to work as a clinic and as a teaching floor at the same time.
Pendulum transformed an existing 10,000 square foot floor plate into a clinic with a deliberately vibrant look, and went beyond architecture into construction management and development, coordinating every aspect of construction and delivery from start to finish. One team carrying both design and delivery removes the seam where cost and schedule usually escape.
A public health facility that people avoid is a facility that does not perform. Serving patients and training students out of the same 10,000 square feet doubles what the floor plate returns.
S.C.O.R.E. Operational Efficiency. Community Connection.
Kansas City, Missouri. A sustainable single family house on a long, narrow urban lot. Distend: to stretch, or extrude.
The goal was long term economic sustainability for the house and for the neighborhood, which on a tight urban parcel means the envelope has to do the work the mechanical system would otherwise pay for.
The primary structure is Structural Insulated Panels, giving higher effective thermal resistance and lower air infiltration so the HVAC runs less. Roof height lets skylights bring light to the north side, and solar panels carry an alternate energy source. Landscaping of lavender and switch grasses forms a private barrier and a path to the rear, and existing oak trees hold the back yard. A modern gable extrudes past the front facade to make a contemporary stoop.
Low maintenance exterior finishes hold the operating cost down over the life of the house. On a long narrow urban lot the only way to reach long term economic sustainability is to spend on the things that never need paying for twice: the envelope, the orientation and the trees that were already there.
S.C.O.R.E. Operational Efficiency. Site Integration.